What a Full CAD Pool Set Contains, and Why You Want One Before Excavation
The rendering sells the idea, but the CAD set is the document a crew, an engineer and an inspector actually build from.
October 26, 2026 · 4 min read
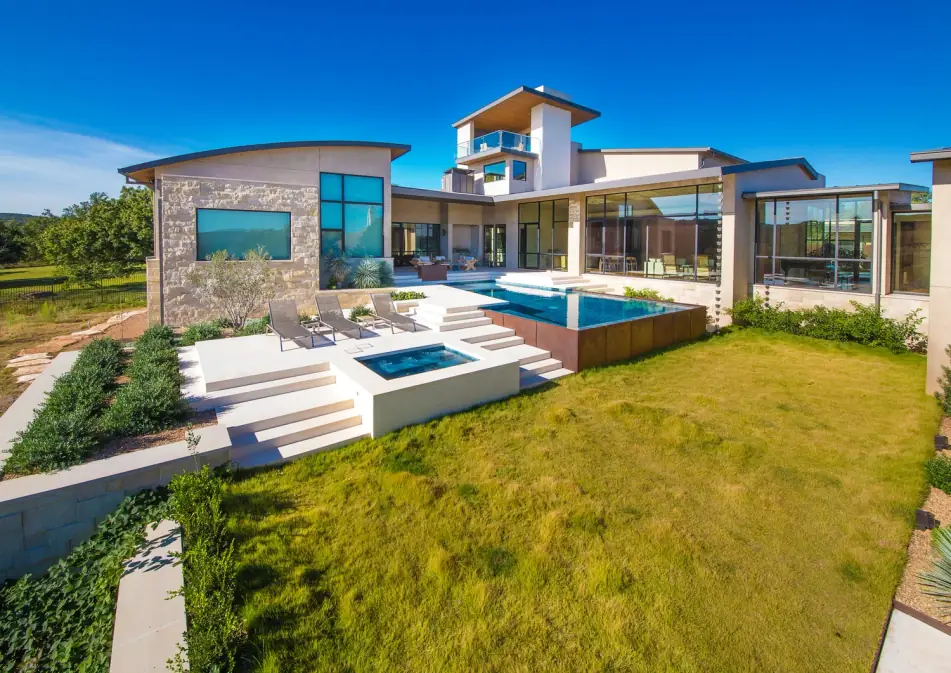
Most people picture a pool project as a rendering: a handsome image of water, stone and sky. Aqua Builders produces them as 3D animation so clients can see a design before it exists, but the document that governs the build is the CAD set. It's the difference between an idea of a pool and instructions that a crew, an engineer and an inspector can all work from. Here's what a full set contains, and why it pays to have one in your hands before an excavator touches the lot.
The layout plan puts the pool on your site
The pool layout plan places the shell on your property. It shows where the water sits relative to the house, the terrace, existing trees, slopes, retaining walls and utilities. On a Central Texas lot, that placement is rarely simple. Limestone shelves, mature live oaks, grade changes and view lines all pull on the design at once. One sheet lets you catch conflicts while they cost nothing to fix: steps that land on a tree root zone, a spa that turns its back on the best view.
The layout plan is also where land survey and construction layout connect to the design. Aqua Builders lists land survey and layouts at the head of its construction planning, because every dimension that follows depends on that starting point being right.
The dimensions plan says how big, exactly
Where the layout plan answers where, the dimensions plan answers how big. It gives the lengths, widths, radii and depth transitions of the shell, the size and height of steps and benches, and the position of features such as a sun shelf, a spa spillover or a swim-out. Depths matter for more than diving or lap swimming. A shelf that suits a lounge chair and a child's feet is a specific number, and so is the height of a perimeter wall that hides a vanishing edge's catch basin.
The piping plan and the equipment room
Water that moves needs pipe, and the piping plan shows every run: skimmers, main drains, returns, supply lines to water features, spa jets and fill lines. Each line has a size and a path. The equipment room layout shows where the pumps, filters, heaters, controls and valves live, with room to reach every one of them. A well-drawn equipment room means a technician can service a pump without moving a heater first.
This is also where a pool with fire, lighting and water features gets complicated. Each of those elements needs supply, power or fuel, and all of it has to find a route through the same ground.
Sections show shell thickness and rebar
Pool sections are cut-through drawings, as if the pool were sliced open. They show the thickness of the shell, the position of the reinforcing steel inside it, the depth profile, and how the water edge, coping and decking meet the structure. Rebar spacing and placement are the kind of detail that disappears once concrete is placed, which is exactly why it belongs on paper first. A section turns the promise of a strong pool into something an engineer can review and a crew can follow bar by bar.
The piping isometric and GPM by pump speed
The piping isometric is a three-dimensional diagram of the plumbing. It shows the components, the direction of flow, and the flow rate in gallons per minute at each pump speed. That last piece is what separates a thoughtful design from a guess. A variable-speed pump runs at different speeds for different jobs: slow for everyday circulation, faster for a waterfall, a spa or a cleaning cycle. Knowing the flow at each speed lets the designer confirm that a spillway, a set of jets and the main circulation loop can all be served by the equipment on the pad.
Why it matters before the ground is open
Once excavation starts, changes get slow and expensive. Moving a wall on paper takes an eraser. Moving it after the concrete is placed takes a saw and a lot of patience.
Aqua Builders' Lead Designer, John Hamilton, is fluent in Pool Studio and AutoCAD, and the firm also builds 3D models in Revit with BIM coordination and clash detection for larger projects. Clash detection means checking the 3D model for places where one system runs through another: a drain line through a footing, say, or a structural beam through a duct. On a hotel pool deck, where architects, structural, mechanical and civil teams are all drawing at once, finding those collisions on a screen is far cheaper than finding them in the field.
What to ask for before you approve a design
- A layout plan with the pool located against the house, trees, grade changes and utilities
- A dimensions plan with every depth transition, step and bench called out
- A piping plan and an equipment room layout you can walk through on paper
- Sections showing shell thickness and rebar position
- A piping isometric with components, flow direction and GPM by pump speed
- Renderings or a 3D animation, so you can judge the look as well as the numbers
Architects and developers get something to mark up and coordinate around, and homeowners get a way to understand what they're buying. To start a proposal, call Aqua Builders at (512) 722-3636 or email sales@aquabuilders.com, and one of the project managers will walk you through the process.
Aqua Builders, (512) 722-3636
Call (512) 722-3636More articles
Light, Fire, Sound and Motion: Designing a Pool for Day and Night
Four elements decide whether a backyard pool is only for swimming or a place people want to stay until late.
Building Water on a Hill Country Slope: Cliffsides, Grottos and Limestone
On a slope, the grade that complicates excavation also lets water fall, spill and disappear in ways a flat yard can't.