DESIGN AND CONSULTING
Nationally Renowned Design and Consulting Services
2D and 3D perspective work, Revit modeling with BIM clash detection, full CAD sets and master planning with every engineering discipline.
What a pool drawing has to settle before anyone digs
A pool drawn as a shape on a lot plan looks finished and is not. The equipment room turns up where the slope runs out, the piping crosses a footing nobody modeled, and the structural engineer and the landscape architect are reading two different sets. On a Hill Country lot with limestone, grade changes and live oaks, those collisions are expensive to find with a machine already in the ground.
When someone calls the office in Driftwood about a design, the real question is rarely “can you draw a pool.” It is whether the water, the house, the structure and the planting will agree with each other, and whether they will be able to see that agreement before it is built.
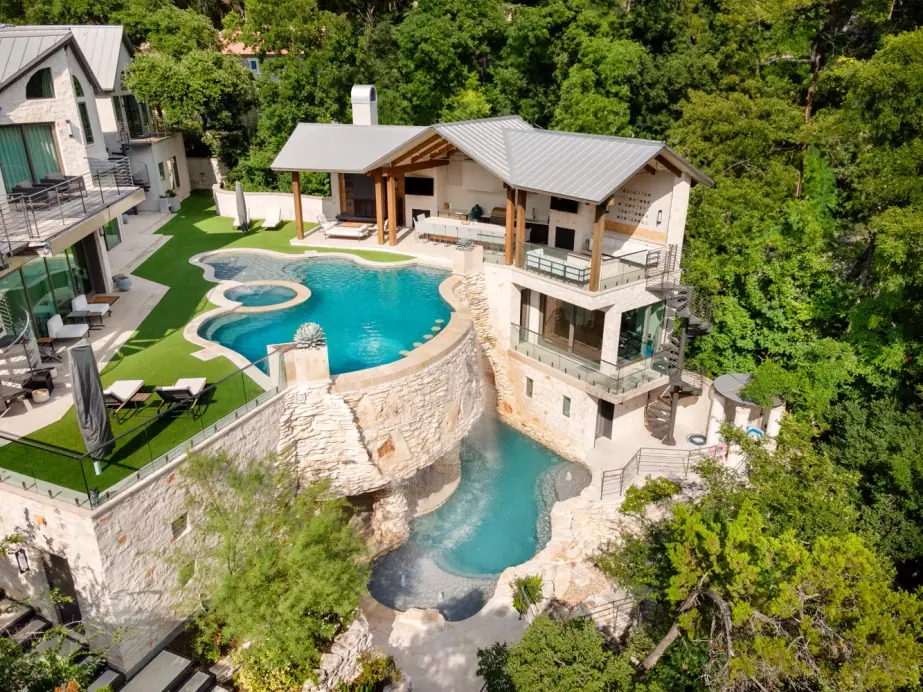
Aerial of a cliffside residence with an upper pool above a stone-faced drop to a grotto pool
Pool Studio, AutoCAD and Revit under one roof
Aqua Builders carries the design as a body of work, with a focus on residential luxury resort lifestyle living. The team produces 2D perspective work and construction design and detailing, 3D perspective work with Revit modeling, and BIM coordination with clash detection so conflicts between systems are found on the screen. It also builds 3D building and site models of the whole property.
Master planning and coordination runs across site work, civil work, structural engineering, MPE engineering, and architectural structures and elements. Land planning and landscape design sit in the same scope, so the pool is not drawn first and the garden fitted around it afterward.
The drawings are led by John Hamilton, Lead Designer. He is an Austin native with a degree in Interactive Design from the Savannah College of Art and Design (2007), trained in pool design at Keith Zars Pools in San Antonio, and fluent in Pool Studio and AutoCAD.
See the water before the excavator arrives
Clients can see concepts as 3D animation and renderings, and the team publishes rendering videos for projects such as Rob Roy and Barton Creek Bespoke. Arran G. wrote that the renderings “quickly followed which immediately impressed us.”
One client letter about John Hamilton's work put it plainly, calling it “another level of a pool design compared to designs that other companies offered.” That is the standard the drawings are held to, and design, construction and maintenance all sit under one roof at Aqua Builders. Call (512) 722-3636 to talk through a property in Austin or the Hill Country.
Lead Designer John Hamilton is fluent in Pool Studio and AutoCAD. Call (512) 722-3636 to begin the proposal process.
The CAD set
Six drawings every pool is built from
01
Pool layout plan
Where the water sits on the site.
02
Pool dimensions plan
Every length, width and depth the builder works to.
03
Piping plan
The routes the water takes between pool and equipment.
04
Equipment room layout
Where the pumps and filtration live and how you reach them.
05
Pool sections
Shell thickness and rebar position, drawn rather than assumed.
06
Piping isometric
Components, direction and GPM by pump speed.
Continue
Luxury residential
Contemporary and natural water environments for water-centric lifestyles, with sound, movement, lighting and fire for day and night moods.
Continue
Construction planning and implementation
Survey and layout, excavation, architectural and structural concrete, masonry, hydronics, civil and rain reclamation, metal work and lighting.